
Inside the Plans for Rumah Kambera 2.0
Twelve SketchUp views show how the future socio-medical and field operations centre is being organised in Kawangu, East Sumba.
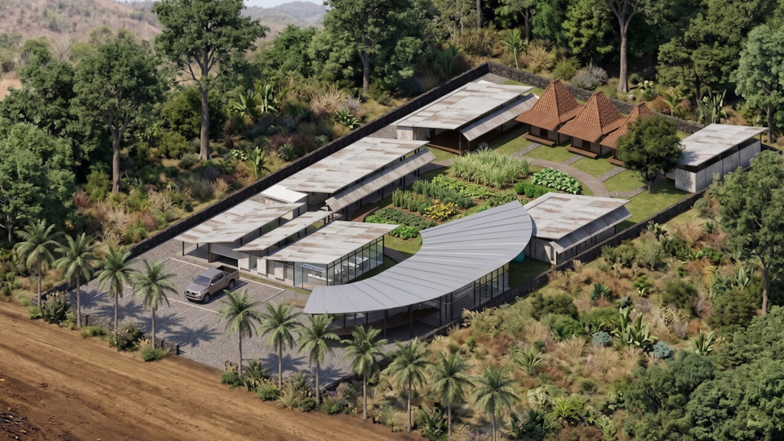
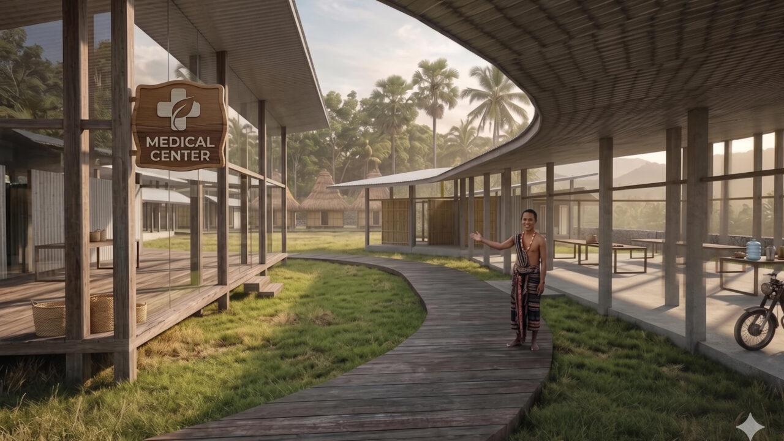
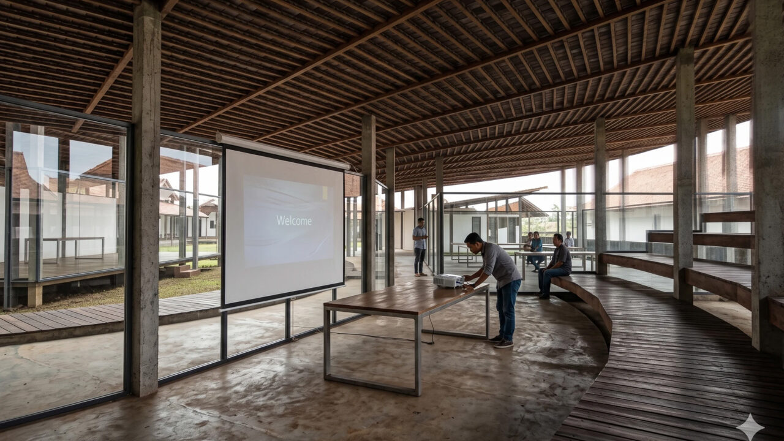
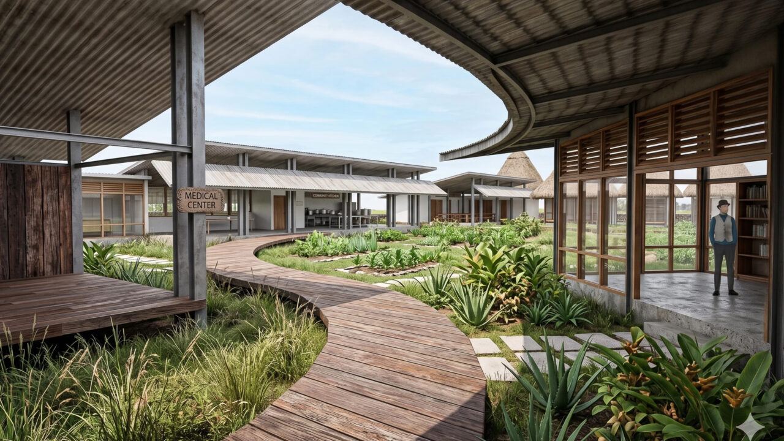
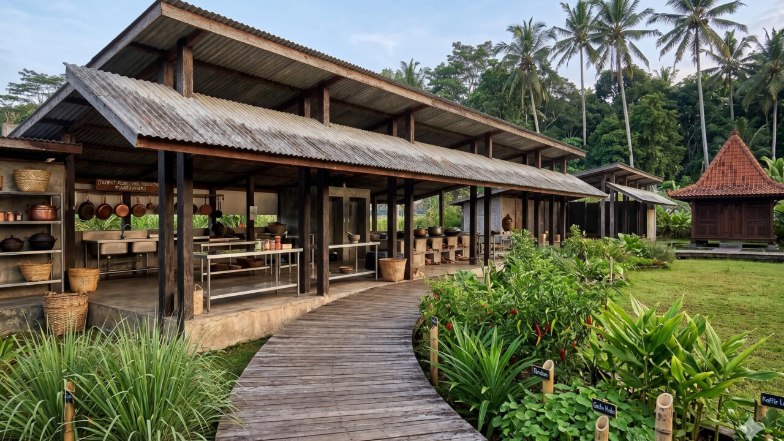
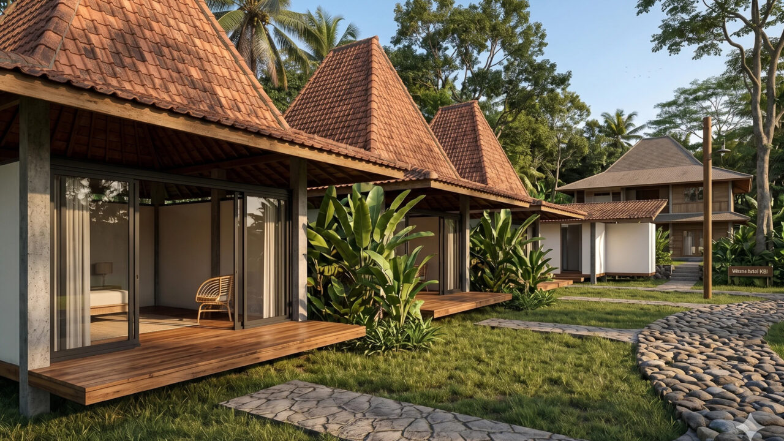
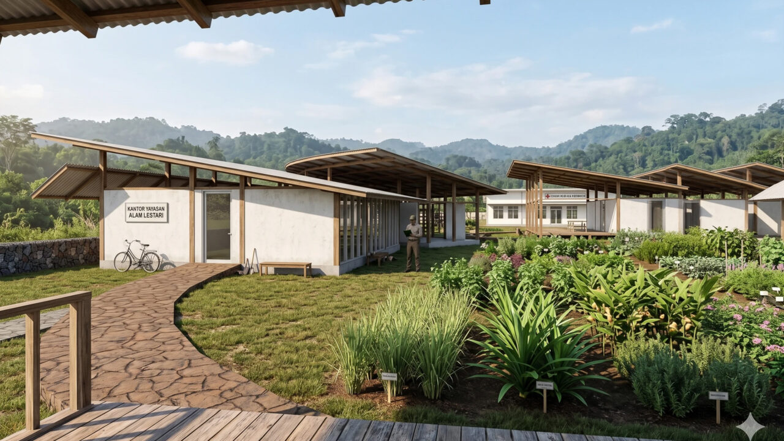
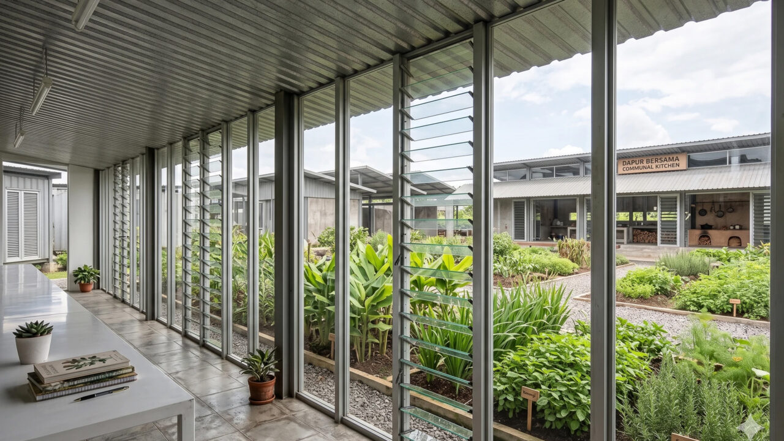
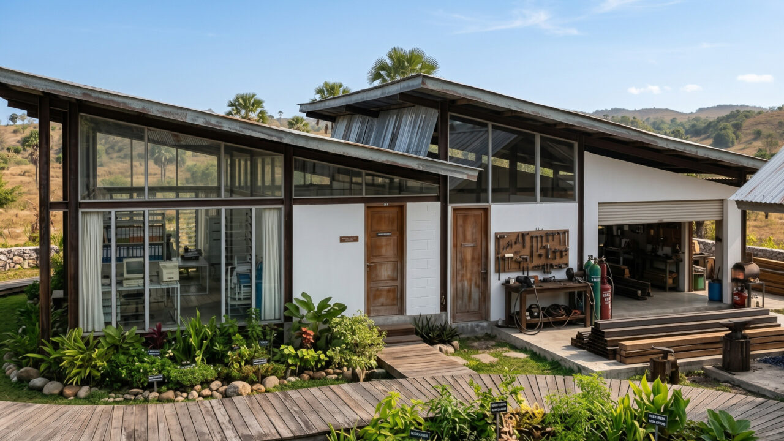
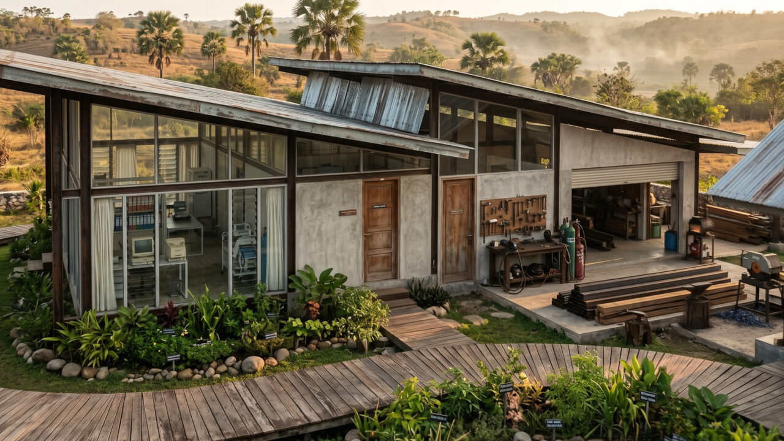
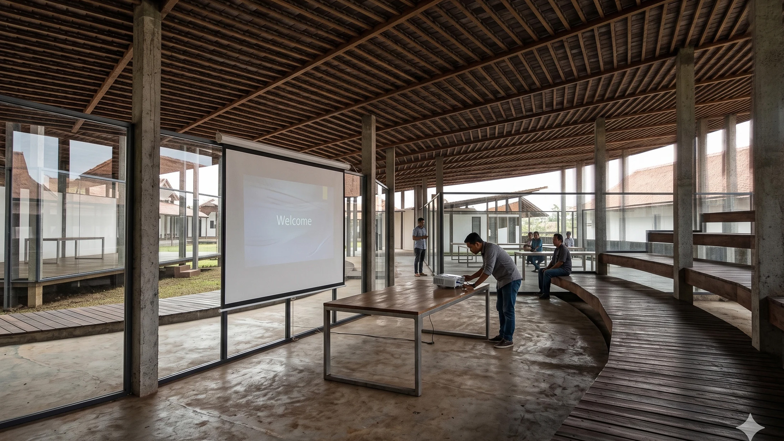
These twelve images are architectural renderings, not photographs of completed buildings. Generated directly from the SketchUp plans, they show how Rumah Kambera 2.0 is intended to function as a permanent socio-medical and field operations base in Kawangu, East Sumba. From the aerial overview and entrance to the covered circulation, medical areas, offices, community kitchen, accommodation and technical spaces, the series makes the project readable before construction reaches those stages.
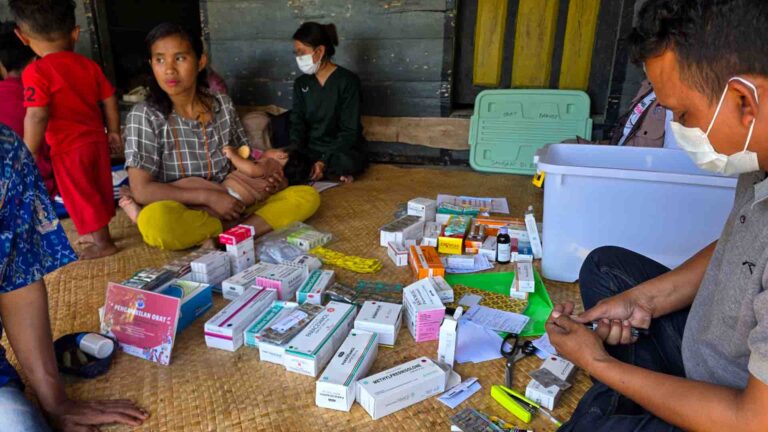
The centre is being designed around work that already exists: preparing medical missions, storing medicines and diagnostic material, coordinating teams, training community health agents and maintaining the equipment needed for field operations. The plans therefore focus not only on rooms, but on movement and workflow. Covered paths connect working areas; medical and technical functions remain close to logistics; shared spaces are integrated into the same site rather than separated from daily operations.
Several views represent the wider long-term architectural concept, while others focus on the first buildings and service areas. They should not be read as a record of what has already been built. Plans can evolve as construction advances, technical requirements are refined, and funding becomes available. These images add spatial understanding. A list of rooms cannot show how people, medicines, equipment and vehicles will move through the site. These renderings do. They document the current design thinking behind a centre intended to support practical care, diagnostics, training, and repeated fieldwork across East Sumba.
Alex Wettstein – Fair Future Foundation medico-social camp in East Sumba – Rumah Kambera, Lambanapu – 5th of October 2025